503 N Main St No, Brownsville, KY 42210
- $229,900
- 3
- BD
- 2
- BA
- 1,629
- SqFt




- List Price
- $229,900
- Status
- ACTIVE
- MLS#
- 1297576
- Subtype
- Residential/Farm
- Year Built
- 1950
- Bedrooms
- 3
- Bathrooms
- 2
- Full Baths
- 1
- Half Baths
- 2
- Living Area
- 1,629
- Lot Size
- 43,560
- Acres
- 1
- Subdivision
- N/A
- MLS Area Major
- Edmonson County
Property Description
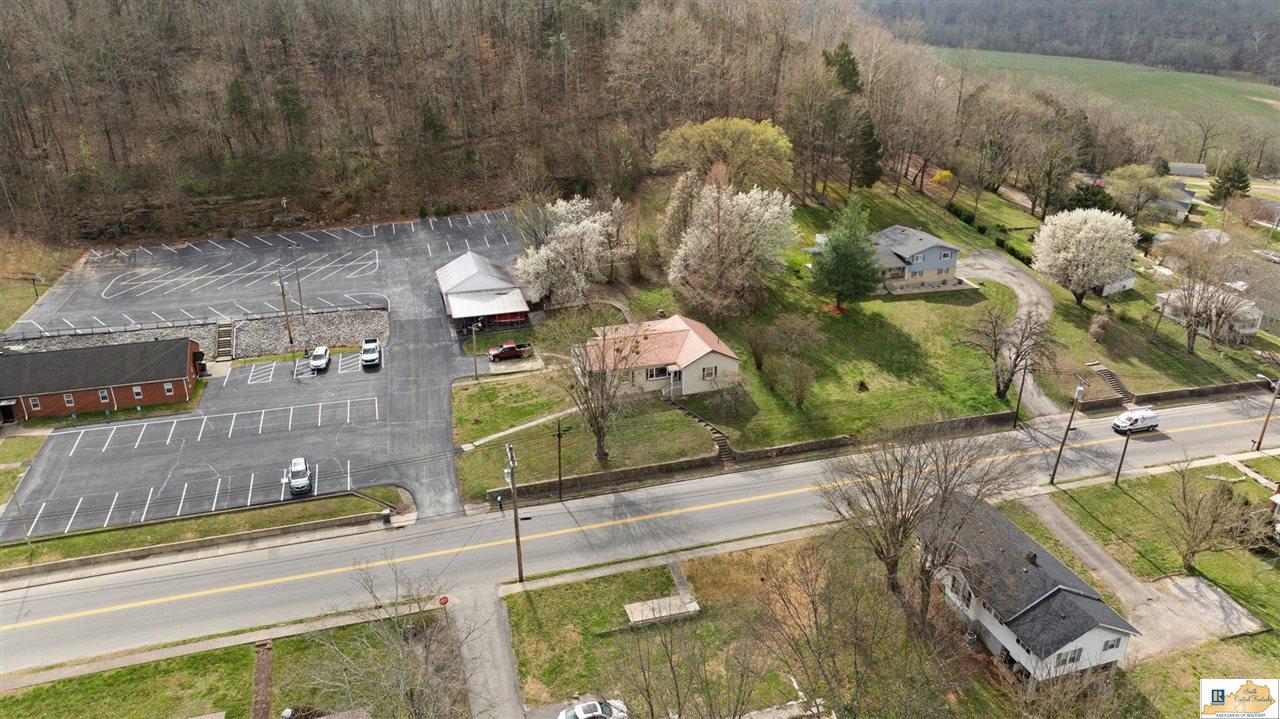
Welcome to this beautifully remodeled 3 bedroom, 1.5 bath home offering 1,629 sq ft of comfortable living space, plus an -almost full- unfinished basement—perfect for storage or future expansion. Located right in the heart of Brownsville, this home combines modern updates with an unbeatable location. The home was fully remodeled in 2024, with the kitchen and bathrooms taken down to the drywall and completely redone. The updated kitchen features new appliances (2024) that remain with the property, along with the washer and dryer. The full bathroom includes a relaxing jetted tub in the tub/shower combo, while the HVAC system was replaced in 2022 for added peace of mind. Exterior updates include freshly painted brick in 2025, adding to the home’s curb appeal. Outside, you’ll find a large storage shed with an attached carport, offering excellent space for equipment, vehicles, or hobbies. Enjoy city water and sewer, and a location that’s hard to beat—close to all amenities and within walking distance to Green River. Outdoor and recreation lovers will appreciate being just 15 minutes from Nolin Lake and Mammoth Cave, with Bowling Green, Leitchfield, and Glasgow all within a 30-minute drive. This move-in-ready home offers modern updates, storage, and a prime central location—don’t miss your opportunity to make it yours!
Additional Information
- Interior Features
- Storage, Ceiling Fans
- Flooring
- Hardwood
- Heating
- Central
- Air Conditioning
- Central Air
- Roof
- Metal
- Foundation
- Block
- Garage Spaces
- 2
- High School
- Edmonson County
Mortgage Calculator
Listing courtesy of Legacy Property Group.